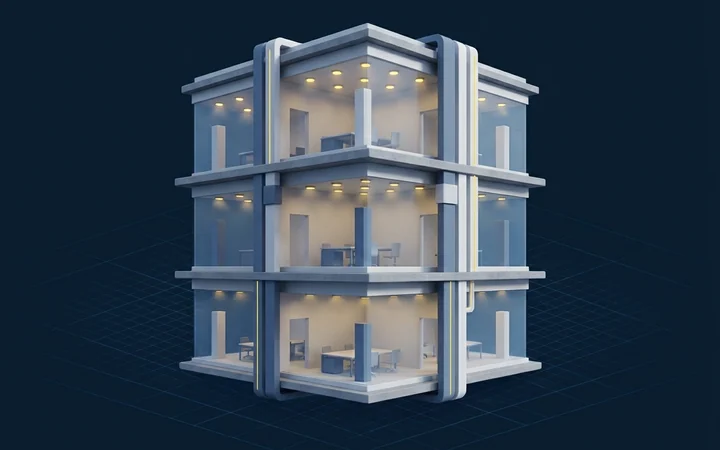
Floors and walls
Each lighting plan sits on its floor, lined up with the other sheets by the column grid, the key plan or the line work. Walls are stood up from the plan's double lines.
3D view
Every counted sheet of a drawing set, placed in one building, floor by floor. It is built from the same takeoff that prices your bid, so it follows your edits.
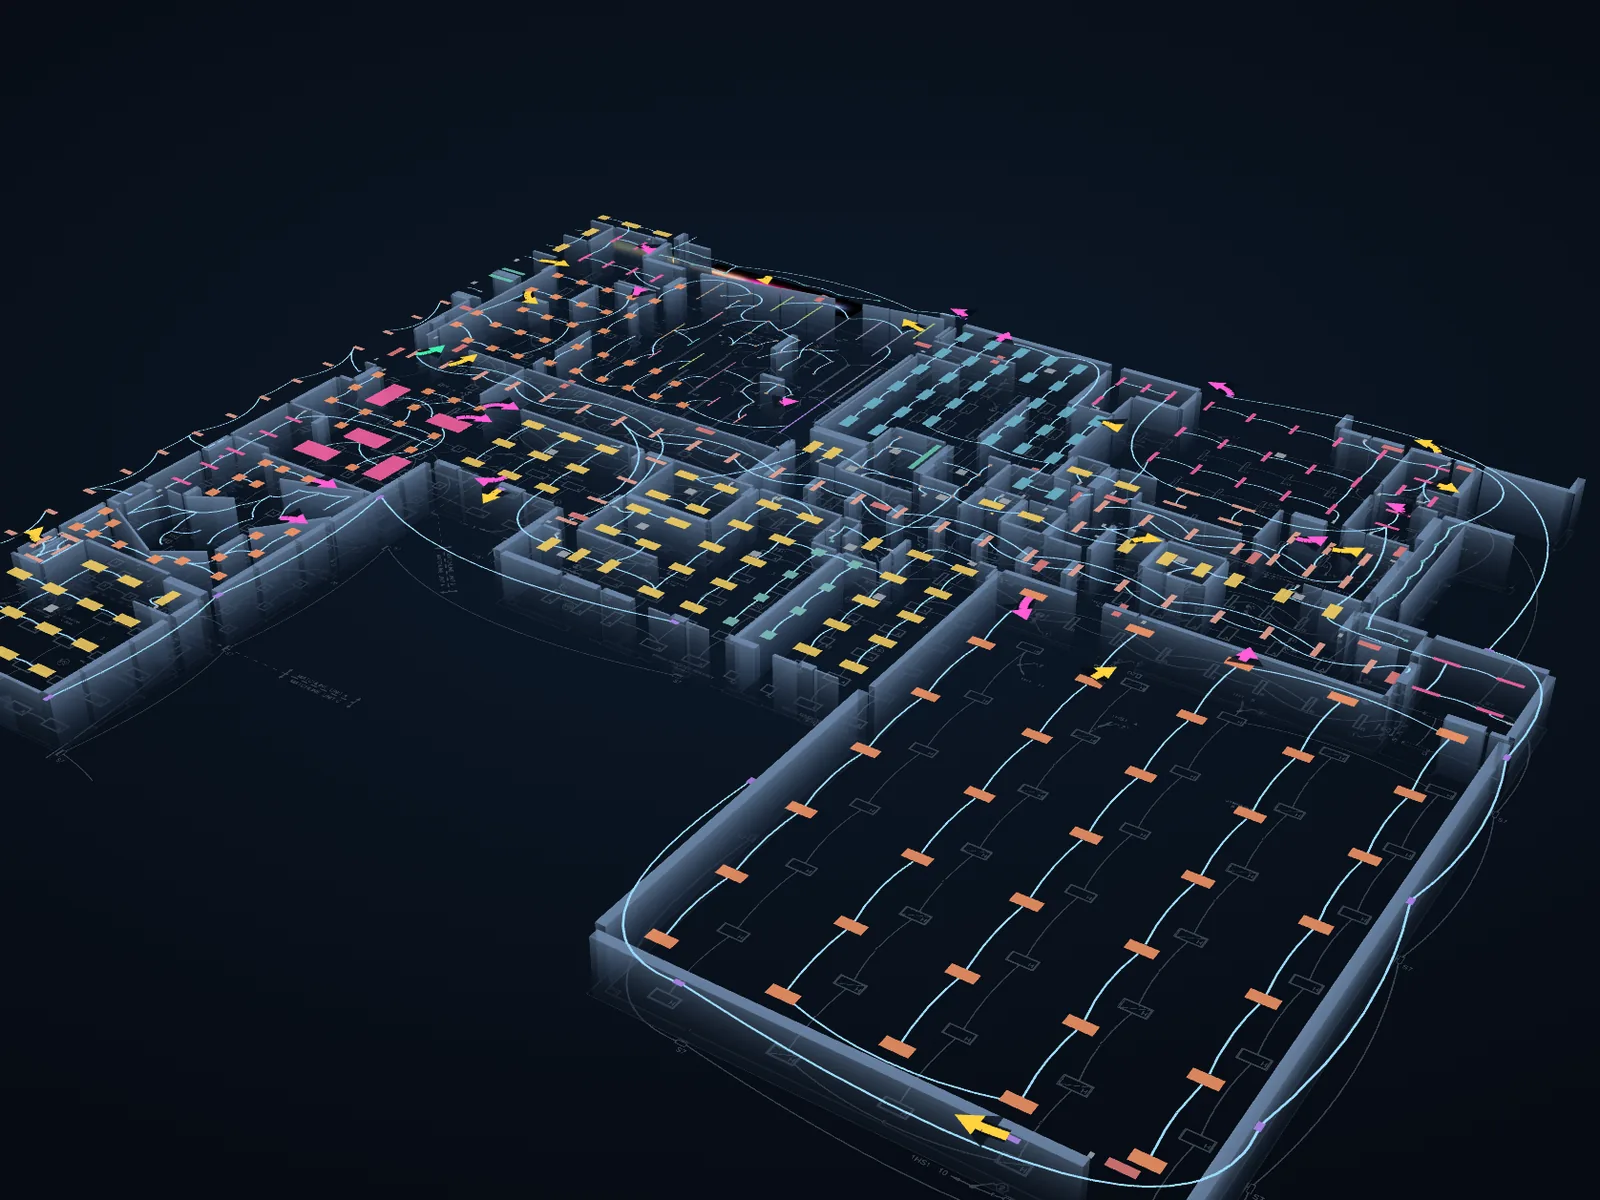
Open it from a drawing set on the project page, or from any counted sheet to see that sheet in the building.
Each lighting plan sits on its floor, lined up with the other sheets by the column grid, the key plan or the line work. Walls are stood up from the plan's double lines.

Every counted fixture, exit sign and control at its mounting height, in the same colors as the sheet view. Hover one to see its type, description and count; click it, or a row of the types table, to light up that type and the runs that serve it.
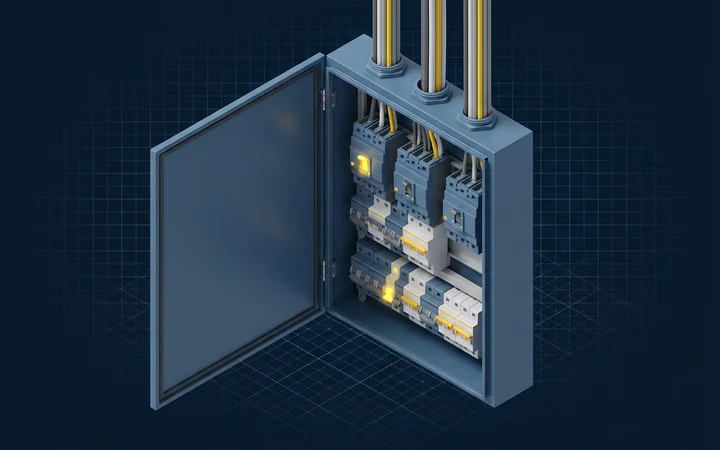
Branch runs in the ceiling space, drops to each fixture, home runs to the panels and risers between floors. Panels come from the drawings, or you place them by hand.
Your choices are saved with the drawing set.