You count fixtures from the electrical lighting plans. But the lighting plans do not tell you everything about how each fixture goes in. The ceiling it goes into, and how high that ceiling is, are on the architect's reflected ceiling plan (RCP). Those two facts change the fixture frame, the supports, the equipment and the labor, so the RCP belongs on your desk for every lighting estimate.
What a reflected ceiling plan shows
An RCP is the plan of the ceiling drawn as if it were reflected in a mirror laid on the floor. That keeps it in the same orientation as the floor plan, so a fixture in the northeast corner of a room is in the northeast corner on both drawings. A typical RCP shows:
- Ceiling types, by a legend or hatch: lay-in grid, drywall, specialty ceilings, areas open to the structure.
- The grid layout and its module, such as 2' x 4' or 2' x 2', and where the grid starts in each room.
- Ceiling heights, usually noted in each room as a height above the finished floor.
- Soffits, bulkheads, coves and clouds, with their heights.
- Items in the ceiling: light fixtures, diffusers and grilles, and often sprinkler heads, speakers and access panels.
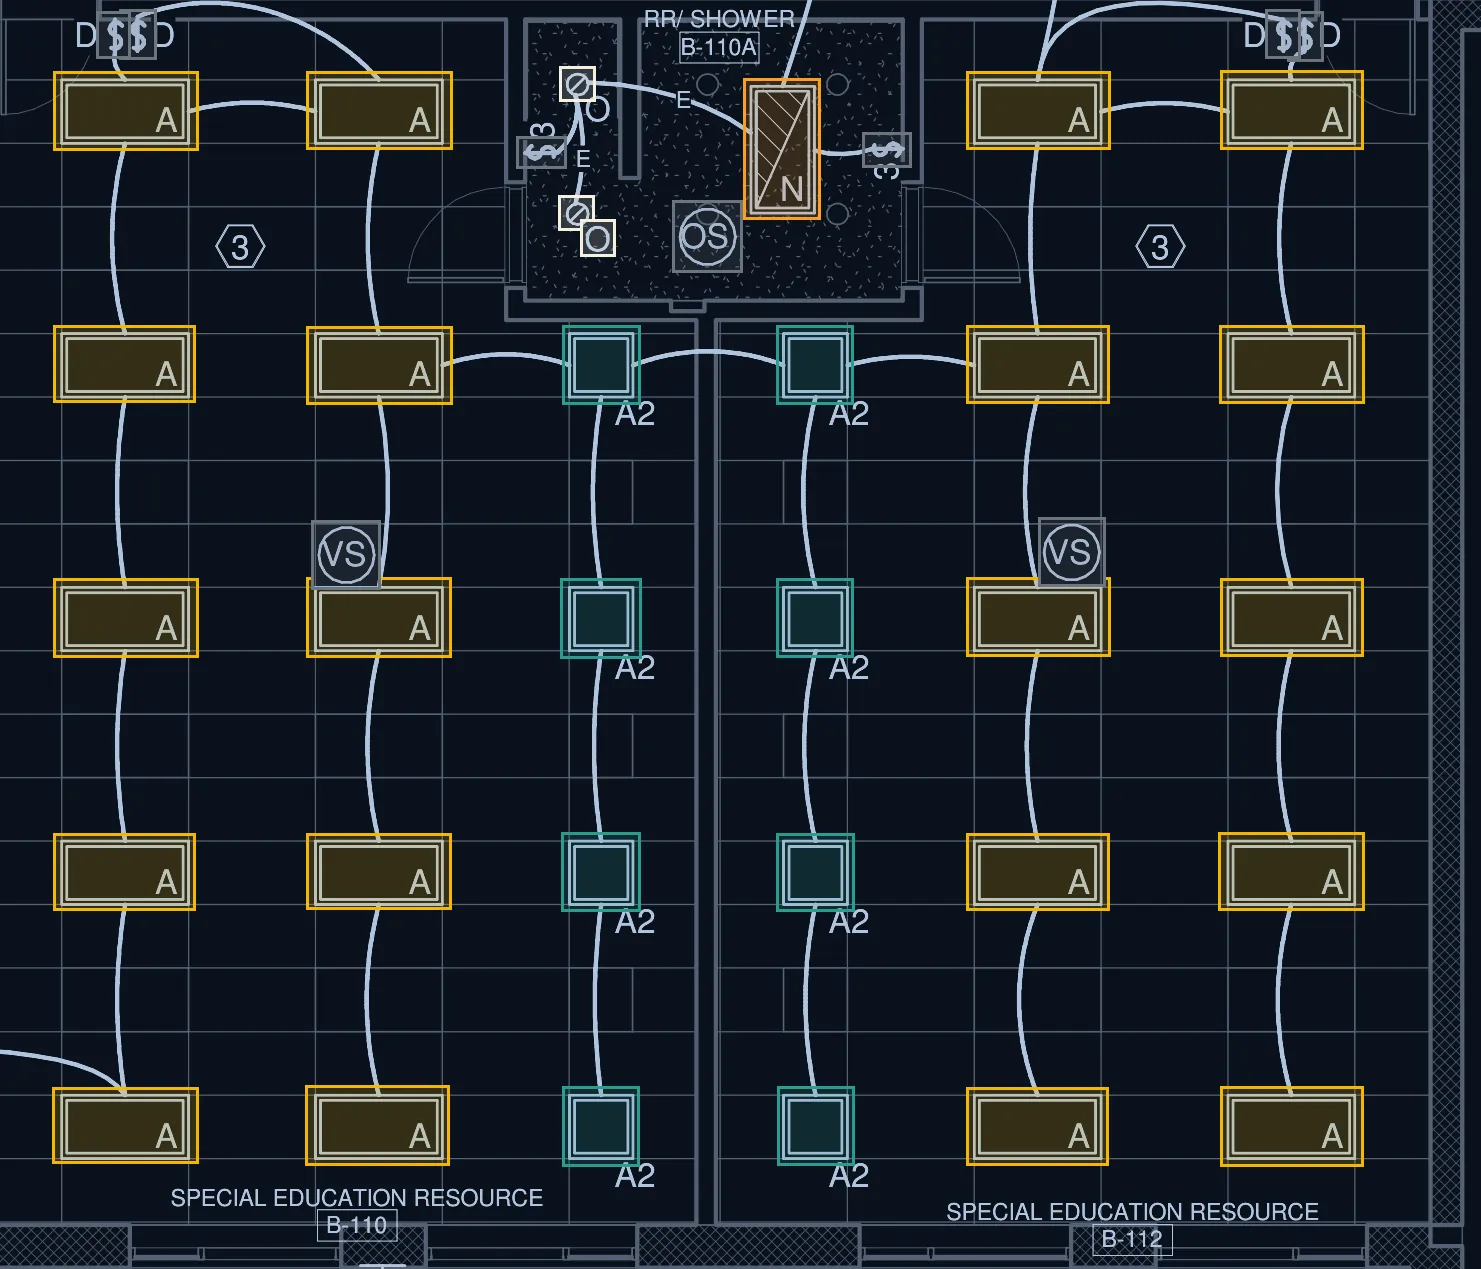
Electrical lighting plans are often drawn over the architect's ceiling background. The example below is from the lighting plan of a public bid set for an elementary school, which shows the ceiling grid behind the fixtures.
Why the ceiling changes the price
The figure shows the point. Type A and type N are both 2' x 4' fixtures of the same family on the example schedule, but A is a lay-in for the grid and N is "flanged for drywall", with its own catalog numbers and recessed mounting. Count every N as an A and both the material and the labor are wrong. Here is what to read from the RCP, room by room:
- Ceiling type sets the fixture frame or trim (lay-in, drywall flange, surface), the support method and the labor unit.
- Grid module should match the fixture size. A 2' x 4' fixture in a 2' x 2' grid area is a coordination question to raise before bid day.
- Ceiling height decides ladder or lift, pendant stem and cable lengths, and how long the switch drops are.
- Open to structure means pendants or surface fixtures hung from the structure, exposed conduit, and often a different wiring method. On the example set, fixture note 4 says pendants in open ceiling areas "shall be suspended from the structure" and not from the roof deck.
- Soffits, coves and clouds often carry linear or accent lighting with its own mounting details, and a change in height that adds drops.
Use the RCP and the lighting plan together
The lighting plan tells you what the electrical contractor provides: fixture types, circuits, switching and emergency fixtures. The RCP tells you about the ceiling. Where they conflict, the contract documents decide which governs, so ask rather than assume. Work through them side by side:
- Match the sheets. Pair each lighting plan with the RCP for the same floor and area, at the same scale if you can.
- Go room by room. Note each room's ceiling type and height, and the fixture types in it.
- Mark the conditions that change labor: high ceilings, drywall, open structure, soffits. A highlighter per condition on the lighting plan works well.
- Count fixtures by type on the lighting plan, and keep a split by ceiling condition where the labor differs.
- List the differences. Fixtures on one drawing and not the other, or in different places, go on an RFI list. Do not quietly pick one.
Keep a room record
A short table per floor keeps the ceiling facts next to the count, and it is what you will want when a question comes up after award. For the two classrooms in the figure, the lighting plan fills in part of it; the heights come from the RCP:
| Room | Ceiling | Height | Fixture types | Notes |
|---|---|---|---|---|
| B-110 Special education resource | Lay-in grid | From the RCP | A, A2 | Dual-level dimming (hex note 3) |
| B-110A Restroom and shower | No grid drawn: confirm on the RCP | From the RCP | N, O | N is flanged for drywall |
| B-112 Special education resource | Lay-in grid | From the RCP | A, A2 | Dual-level dimming (hex note 3) |
Things that are easy to miss
- A room shown as lay-in on the lighting plan background but drywall on the latest RCP after an addendum.
- Corridor or lobby ceilings that change height partway, which changes pendant lengths and lift needs.
- Fixtures in soffits or coves drawn on the RCP with a detail reference, where the detail adds mounting channel or blocking.
- Rooms with special ceilings (wet areas, clean rooms, security ceilings) that need a different fixture or trim than the type tag suggests. On the example sheet, the restroom with a shower has its own shower downlight type, O.
How InstantTakeoff fits in
InstantTakeoff counts fixtures, exit signs and lighting controls from the electrical lighting plans, by type, matched to the fixture schedule, and draws each count as a box on the sheet. It reads ceiling conditions from the schedule's mounting and description (lay-in, recessed, pendant, surface) to pick each type's labor unit; it does not read ceiling heights from the architectural RCP. Where the RCP shows a condition that changes the work, change that type's labor unit for the project and the estimate follows.
Let the count by type come back on its own and spend your time on the ceilings: try a sheet free. No signup, no card.
Questions
What is a reflected ceiling plan?
It is the architect's plan of the ceiling, drawn as if the ceiling were reflected in a mirror on the floor, so it reads in the same orientation as the floor plan. It shows ceiling types and materials, the grid layout, heights, soffits and the items set in the ceiling, such as light fixtures and diffusers.
Should I count fixtures from the reflected ceiling plan or the lighting plan?
Count from the electrical lighting plans: they carry the fixture types, the circuits and the controls. Use the reflected ceiling plan for ceiling type and height. Where the two disagree on fixture locations or counts, ask through an RFI and state in your proposal what you priced.
Why does ceiling height matter to a lighting estimate?
Height decides whether the work is done from a ladder or a lift, how long pendant stems and drops are, and how far switch legs run down the wall. Higher ceilings usually mean more labor per fixture and sometimes equipment rental.
Does InstantTakeoff read the reflected ceiling plan?
InstantTakeoff counts from the electrical lighting plans and reads the fixture schedule. It picks each type's labor unit from the schedule's description and mounting, and you can change it per project for the ceiling conditions you see on the reflected ceiling plan.