The lighting fixture schedule is the key to the whole lighting estimate. The plans tell you where each fixture goes and which type it is; the schedule tells you what that type is, what it costs and what it takes to install. Read it carefully before you count a single symbol.
This guide uses a real schedule from a public bid set for an elementary school. Our run read 44 types from it, from 2' x 4' lay-in troffers to pole lights and exit signs.
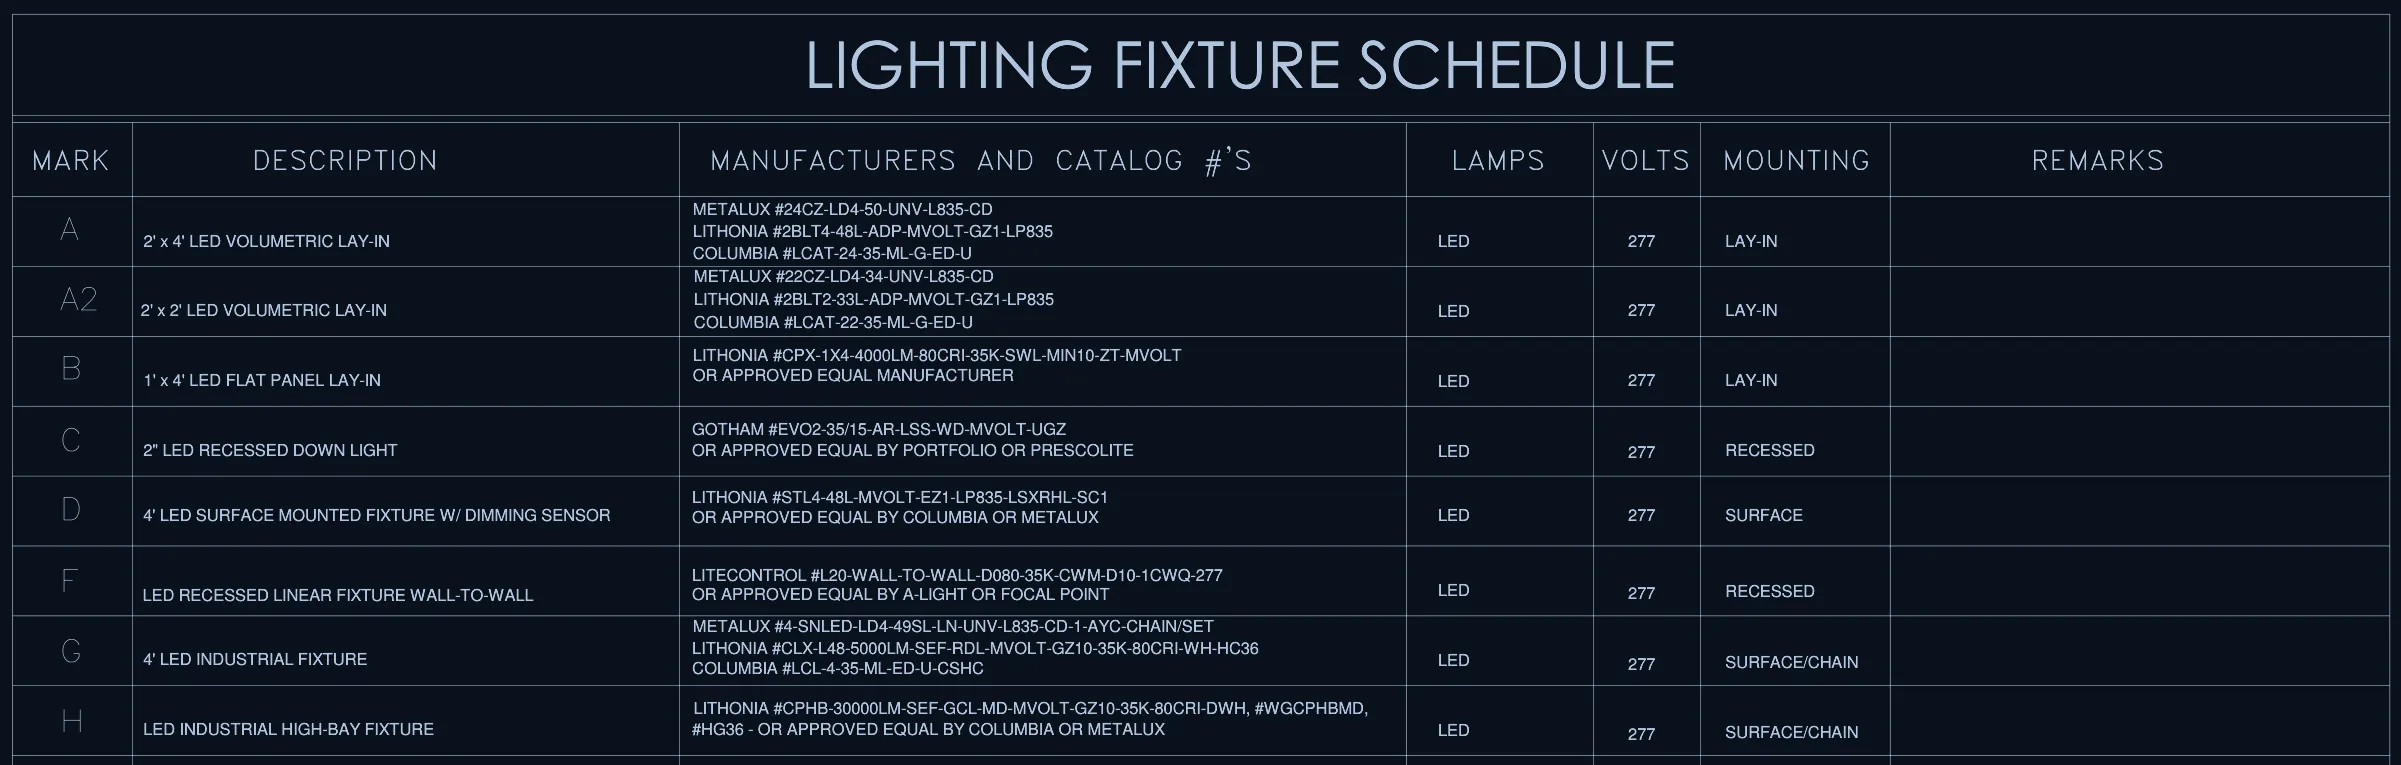
Where to find it
On commercial sets the fixture schedule often sits on an electrical schedules or details sheet, near the symbol legend; smaller jobs may put it on the lighting plan itself. In the example set it shares a sheet with the symbol schedule, the lighting fixture notes and a fixture symbol key. Read all of them together: the notes and the key change what the schedule means.
The columns, one by one
Column names vary between engineers, but most schedules carry the same information. The example schedule has seven columns: Mark, Description, Manufacturers and Catalog #'s, Lamps, Volts, Mounting and Remarks. Here are six of its rows, copied from the drawing:
| Mark | Description | Manufacturers and catalog #'s | Volts | Mounting | Remarks |
|---|---|---|---|---|---|
| A | 2' x 4' LED volumetric lay-in | Metalux #24CZ-LD4-50-UNV-L835-CD; Lithonia #2BLT4-48L-ADP-MVOLT-GZ1-LP835; Columbia #LCAT-24-35-ML-G-ED-U | 277 | Lay-in | |
| N | 2' x 4' LED volumetric flanged for drywall | Metalux #24CZ-LD4-50-UNV-L835-CD-DF-24-W; Lithonia #2BLT4-48L-ADP-MVOLT-EZ1-LP835-DGA24; Columbia #LCAT-24-35-ML-G-ED-U-FK24 | 277 | Recessed | |
| H | LED industrial high-bay fixture | Lithonia #CPHB-30000LM-SEF-GCL-MD-MVOLT-GZ10-35K-80CRI-DWH, #WGCPHBMD, #HG36, or approved equal by Columbia or Metalux | 277 | Surface/chain | |
| Q | 4" LED pendant cylinder fixture | Gotham Ltg #EVO4CC-35/25-AR-LSS-WD-MVOLT-GZ1-JBX-CCAN-C120-XX or approved equal manufacturer | 277 | Pendant | Color selection by architect. |
| P | 4' LED vapor-tite elevator pit fixture | Lithonia #VAP-6000LM-FST-WD-MVOLT-GZ10-40K-80CRI or approved equal by Hubbell or Metalux | 120 | Surface wall | |
| M3 | 28' LED linear suspended fixture | Axis #TB4DILED-600-1200-80-35-SO-SO-28'-C-UNV-DP-1-CA(60) or approved equal manufacturer | 277 | Suspended | Color selection by architect. |
Every type on this schedule lists LED in the lamps column (the exit signs say "Included"), so that column does not change the count here. The others do.
Mark
The mark is the code printed beside each symbol on the plans. It is what you count by. Two things to watch: marks that differ by a suffix (A and A2 here are a 2' x 4' and a 2' x 2' troffer) and marks that share a description. On this schedule, types C and Z are both a "2" LED recessed down light"; the catalog numbers differ, and Z carries "Color selection by architect." Count them apart, because they are priced apart.
Description
The description gives size, source and fixture style. It tells you which labor category a type belongs in (lay-in troffer, downlight, pendant, high bay, wall pack) and flags types that are sold by length. This schedule has linear suspended types of 4', 8', 12', 28' and 32' (M through M4), each its own line. A 28' run is one type on the schedule but many feet of fixture to hang and connect.
Manufacturers and catalog numbers
This is where the price comes from. Read three things:
- How many products are named. Type A names three manufacturers with a catalog number each. Price the one you will buy, and say which in your proposal.
- "Or approved equal". Many types here allow an equal, and the lighting fixture notes name a list of manufacturers that "shall be approved equal manufacturers". The specification governs what counts as equal.
- Accessories in the catalog cell. Type H lists two extra catalog numbers after the fixture. They are part of the line, so price them with it.
Compare A and N: the same 2' x 4' fixture family, with different catalog numbers because N mounts in drywall. Same size on the plan, different product.
Volts
Most types here are 277 V, but type P, the elevator pit fixture, is 120 V. A different voltage means a different circuit and often a different panel, which matters for the wiring takeoff and the home runs.
Mounting
Mounting drives labor and support material more than any other column. This schedule uses lay-in, recessed, surface, surface/chain, surface wall, pendant, suspended, wall, pole base and universal. Read it against the reflected ceiling plan: a recessed fixture in a drywall ceiling needs a different frame, and usually different labor, than a lay-in troffer in a grid. See estimating from a reflected ceiling plan.
Remarks
Remarks hold the details that are easy to skip. Here, several types say "Color selection by architect", so the finish is not chosen yet; price the standard finish and note it. Every exit sign type says "Provide (2) face where shown or required. Wall mount where possible", so faces and mounting come from the plans.
Read the notes and the symbol key too
The text around the schedule changes it. On the example sheet:
- The symbol key says "Hatching denotes fixture on emergency power." Emergency fixtures are not separate types on this schedule; you find them on the plans by their hatching and count them as emergency on top of their type.
- The same key says "'NL' denotes night light. Wire for continuous operation." That is wiring, not a fixture type.
- Fixture note 4 says pendant fixtures in open ceiling areas "shall be suspended from the structure. Mounting to the roof deck shall not be permitted", with strut support as needed. That is support material and labor for every pendant in those areas.
Questions to settle before you count
- Is every tag on the plans in the schedule? A missing one is an RFI.
- Is every schedule type on some sheet? A schedule covers the whole job: in our run of one lighting plan sheet from this set, 25 fixture types were counted, and 15 schedule types were not tagged on that sheet at all, most likely because they are used on other floors or on the site plan.
- Are any types by others, owner furnished or under an alternate?
- Are emergency fixtures their own types, a suffix, or marked by hatching as here?
How InstantTakeoff uses the schedule
InstantTakeoff reads the schedule's types and descriptions and types each counted fixture from the tag beside it. Its review layer checks each type's tags on the sheet against the counted fixtures and flags a type whose tags have too few counted fixtures beside them. When you price, catalog numbers from the schedule are matched to your own price list (several acceptable products in one cell included), then descriptions, and each type gets a labor unit from its description and mounting, which you can change per project.
See how your own schedule and plans line up: try a sheet free. No signup, no card.
Questions
What is the mark on a lighting fixture schedule?
The mark (also called the type or tag) is the short code, such as A, A2 or M3, printed beside each fixture symbol on the lighting plans. It ties every symbol on the plans to one line of the schedule, which gives the description, products, voltage and mounting for that type.
What does "or approved equal" mean for my price?
It means a product other than the one named may be accepted if it meets the specification and is approved. You can price the named product or an equal, but read the specification and any list of approved manufacturers, and make your proposal clear about which you priced.
What if a tag on the plans is not in the schedule?
Do not guess the type. Ask the engineer through an RFI, and note in your proposal how you priced it in the meantime. The same goes for a schedule type you cannot find on any sheet: check every sheet in the set, then ask.
Does InstantTakeoff read the fixture schedule?
Yes. It reads the schedule's types and descriptions, types each counted fixture from its tag, and flags a type whose tags on the sheet have too few counted fixtures beside them. In pricing, catalog numbers from the schedule are matched to your price list, including cells that list several acceptable products.